Lynn Gannon

BEDS4
BATHS2 full
SQUARE FEET1,680
MLS#B1701893
STATUSActive
PROPERTY TYPEResidential - Single Family
SUBDIVISIONSteadman Farm
SCHOOLNiagara Falls
Property Description
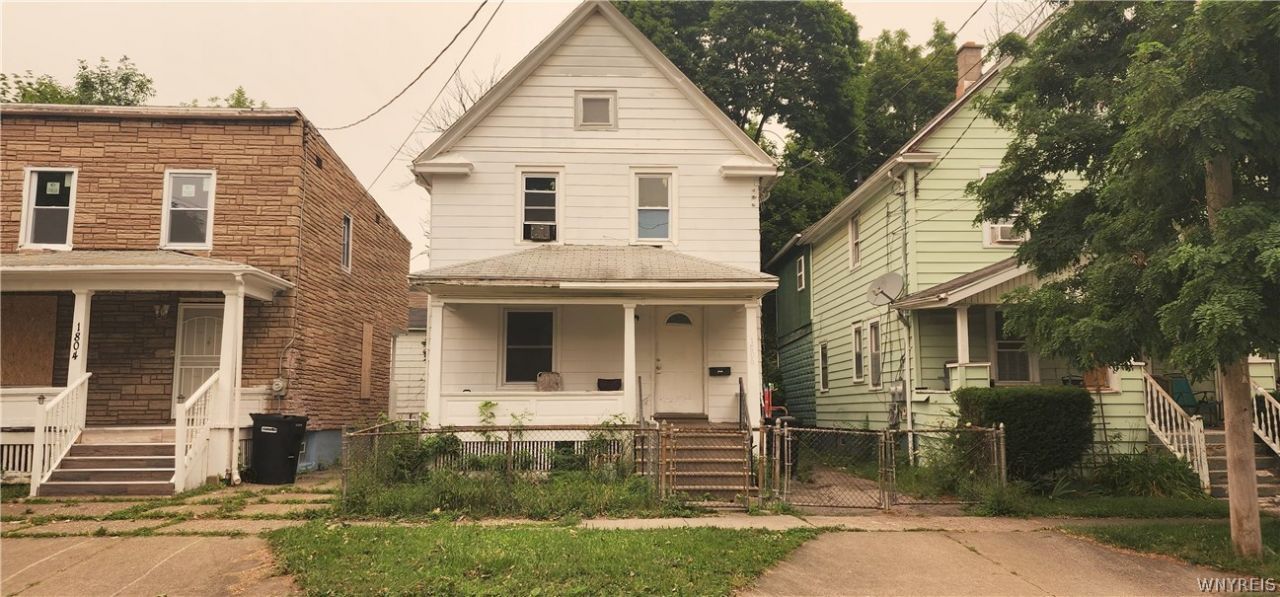
Large 4 Beds, 2 full baths spacious single family residence for sale at Niagara Falls city. This house can easily be converted into two family houses with city's permission. All Bed rooms can accommodate queen sized bed with other furniture as well. Two families can easily be accommodated in this house since there are 2 full bathrooms in first and second floors with equal distribution of rooms. Large and wide windows provide ample of lights and air. This house is near the falls area park, thereby easily convertible to potential AIR BNB. The house is near all essential amenities. Hardwood floor gives added value to the house. Lot of space available for storage in the basement and inside the house too. The tenant present is very cooperative and pays rent timely. The house can be handed over to new owner vacant at closing. Or for investment purpose, new owner may continue with the present tenant as well. Must see property at the touristic zone in Niagara Falls City.
Property Features
Property Type: Residential - Single Family
Basement: Full
Heating: Gas, ForcedAir
Home Style: Other, TwoStory, SeeRemarks
Lot Size: 0.08 Acres
Roof Type: Shingle
Stories: 2.0
Taxes: $1,645
Year Built: 1918
Amenities
SeparateFormalDiningRoom
Other
SeeRemarks
BedroomOnMainLevel
MainLevelPrimary
ConcreteDriveway
Feature Descriptions
Appliances: GasWaterHeater
Exterior: Frame, Other, SeeRemarks, VinylSiding, WoodSiding
Flooring: Hardwood, Tile, Varies, Vinyl
Laundry: InBasement
Lot: Other, NearPublicTransit, Rectangular, RectangularLot, SeeRemarks
Lot Dimensions: 29X119
Parcel#: 291100-159-024-0003-036-000
Parking: NoGarage
Parking Notes: NoGarage
Sewer: Connected
Utilities: SewerConnected, WaterConnected
Water: Connected, Public
Local Schools
School District: Niagara Falls
Listed By / Shown By
Listing By
Agency Name: HUNT Real Estate Corporation
Agency Contact: 929-499-6251
Shown By
Agent Name: Lynn Gannon
Agent Phone: Cell: (716) 818-5197
Agency Title: MJ Peterson Real Estate

Estimate Your Payment
Estimated Payment
$ 401.39 per month $233.68 Principal & Interest $137.08 Property Tax $30.63 Homeowner's InsuranceChange Payment Information
Privacy Policy / DMCA Notice / ADA Accessibility


This site is hosted, designed and copyright
© 1994 - 2026 by
Delta Media Group, Inc. -- Patent Pending --
1806 Ferry Avenue | MLS# B1701893
This single family home located at 1806 Ferry Avenue , Niagara Falls, NY 14301 is currently listed for sale with an asking price of $105,000. This property was built in 1918 and has 4 bedrooms and 2 full baths with 1680 sq. ft. Ferry Avenue is located in the Steadman Farm subdivision within the Niagara Falls school district. Search Steadman Farm real estate on lgannon.mjpeterson.com today.